
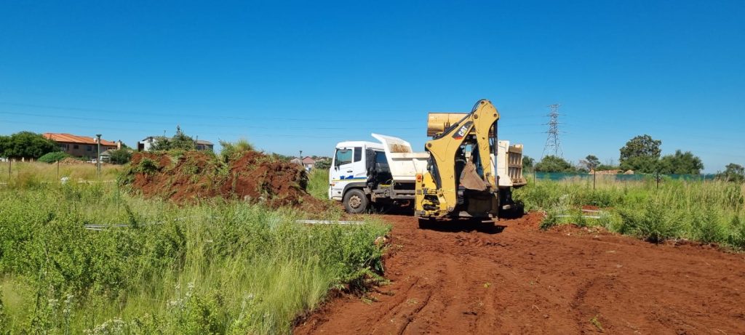
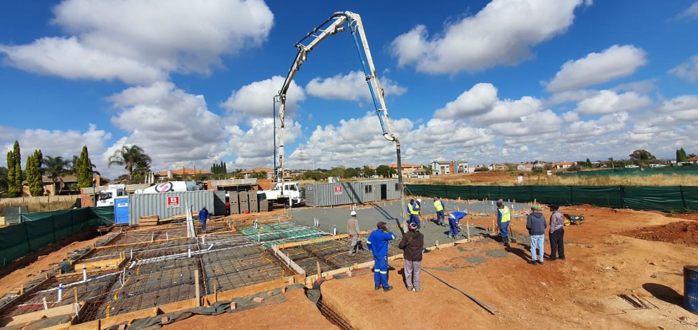
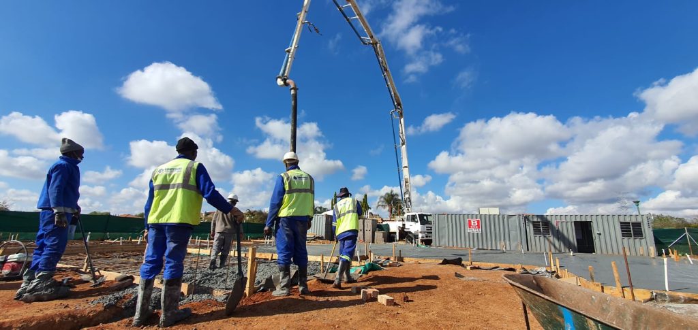
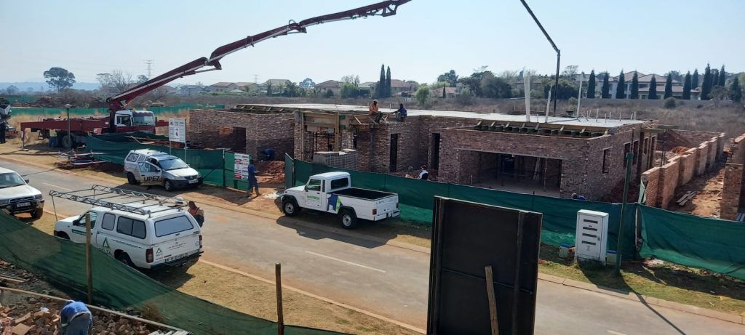
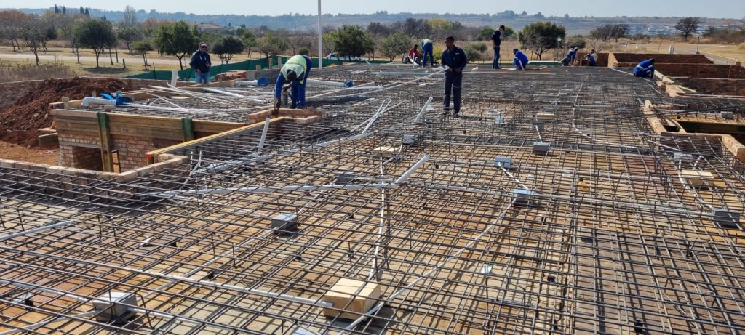
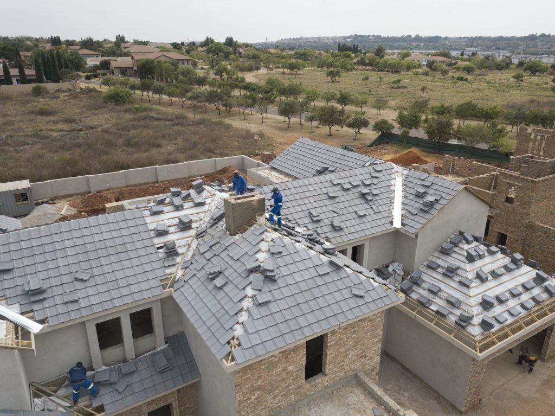
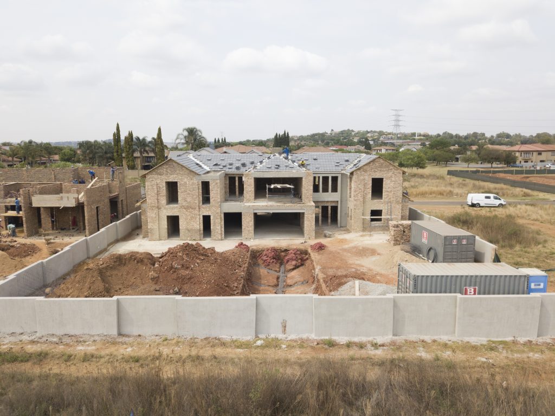
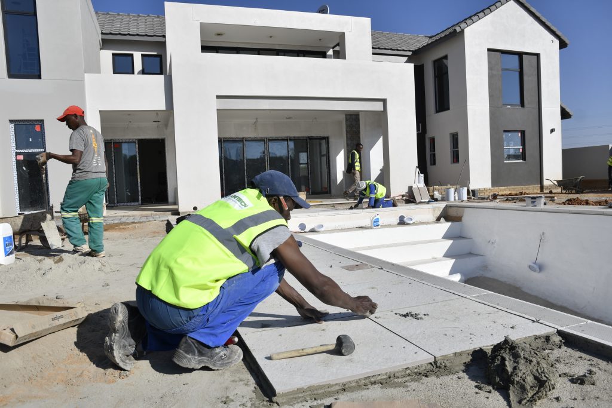
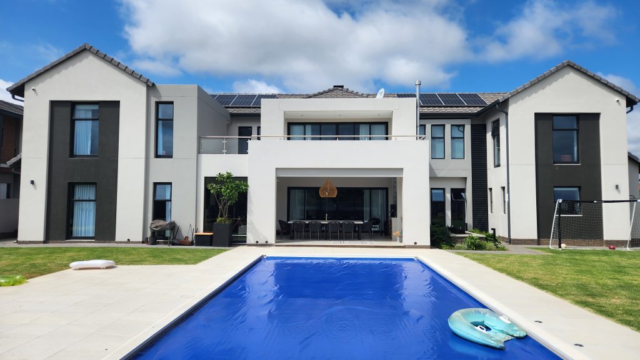
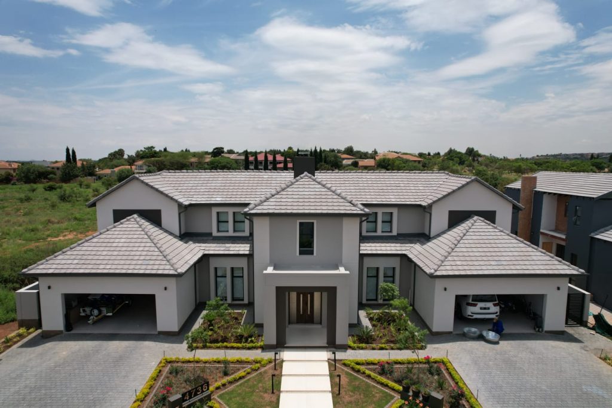
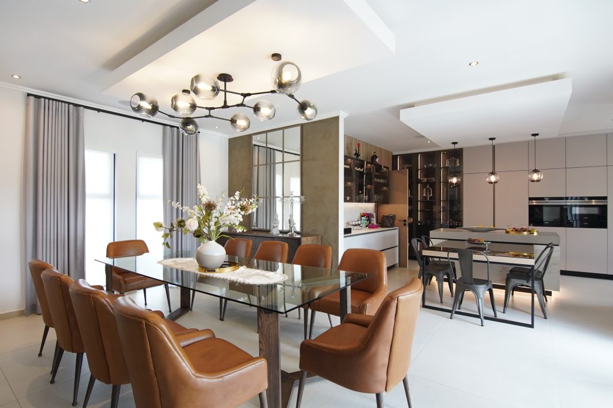
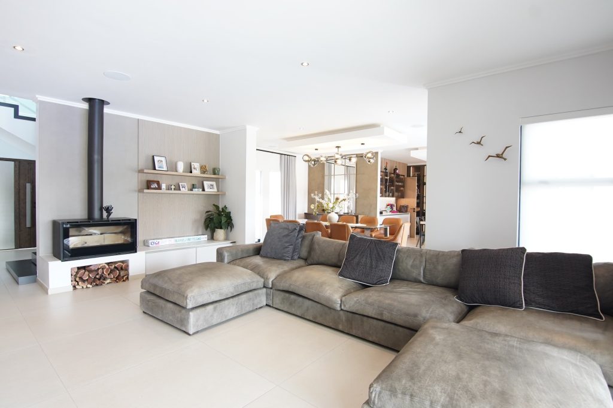
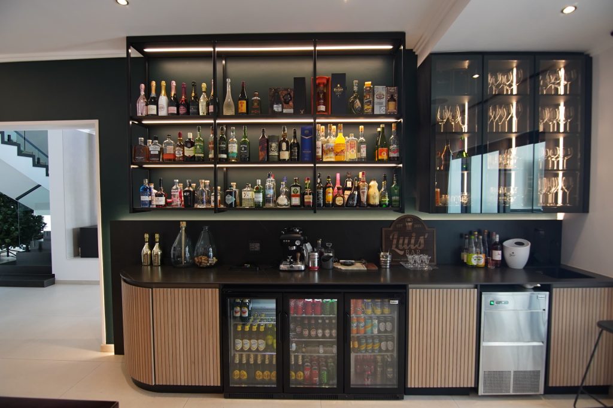
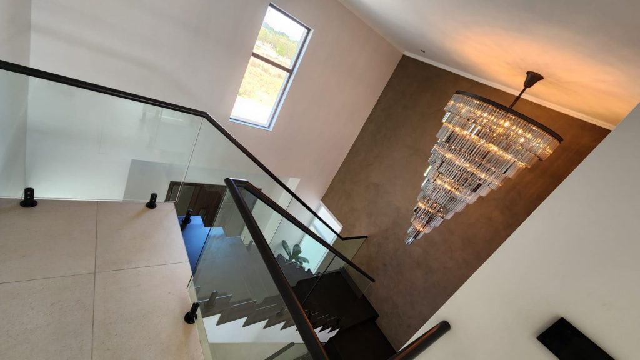
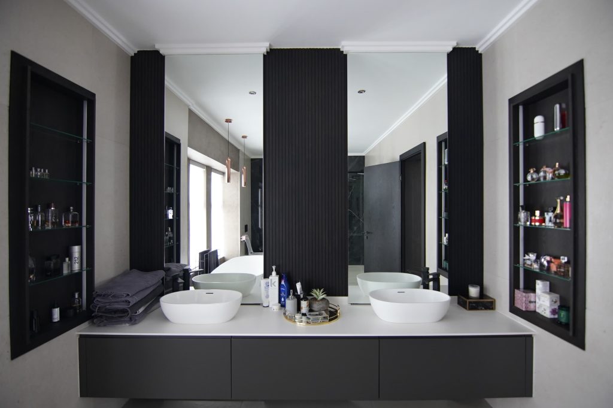
Irene Farm Villages was a ground-up residential build: a substantial 600m² double-storey family home constructed from bare ground to a high-end finish over 18 months. The site presented an early engineering challenge. Poor soil conditions meant a standard foundation wouldn’t do. Our team designed and laid a raft foundation to give the structure the stable, load-spreading base it needed. From there, the project moved through structure, roofing, and a full interior fit-out, culminating in the refined residence you see in the gallery below.
Location: Irene Farm Villages, Centurion
Project Type: Ground-Up Residential Build
Size: 600m² residence
Timeline: 18 months



Inspired by this project?
Get a quote and let’s build yours.