
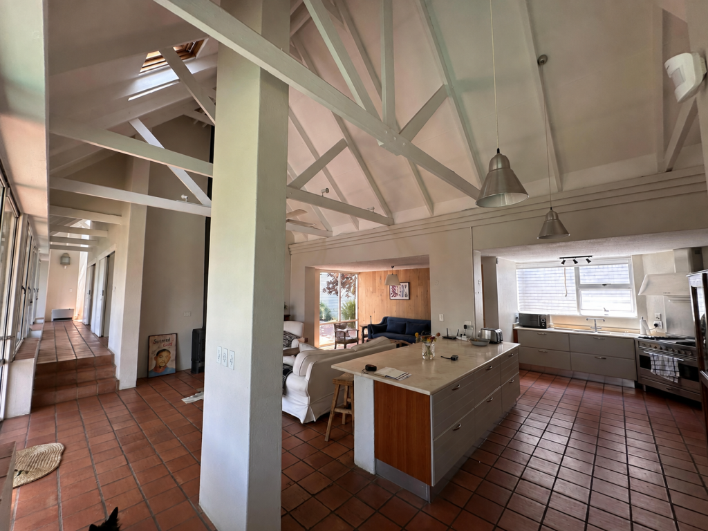
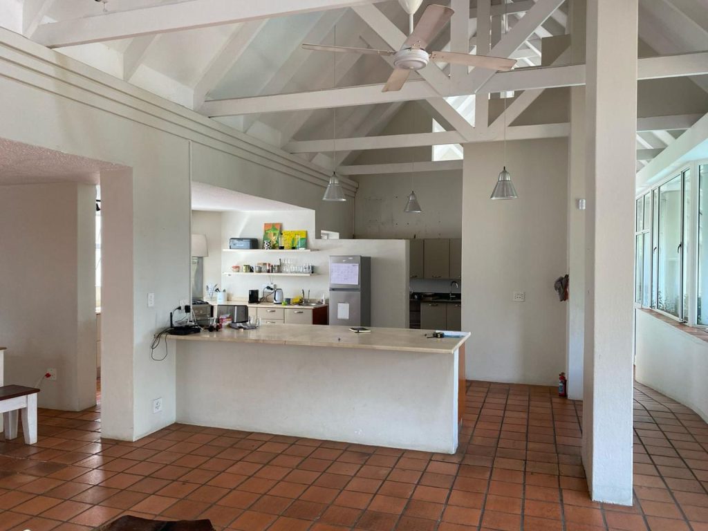
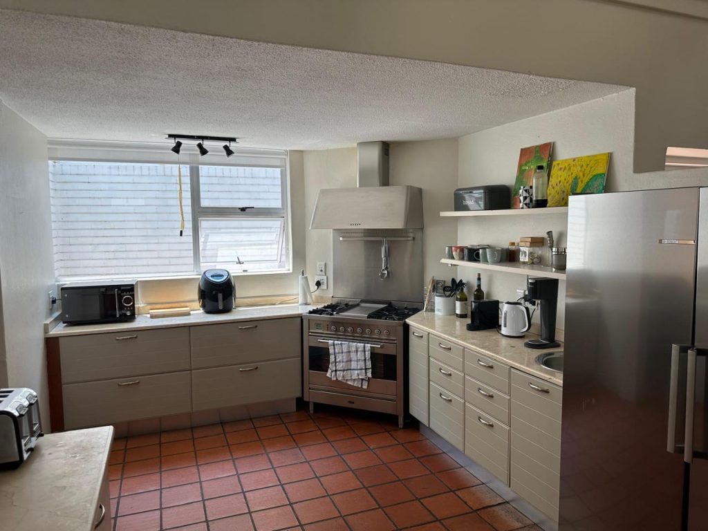
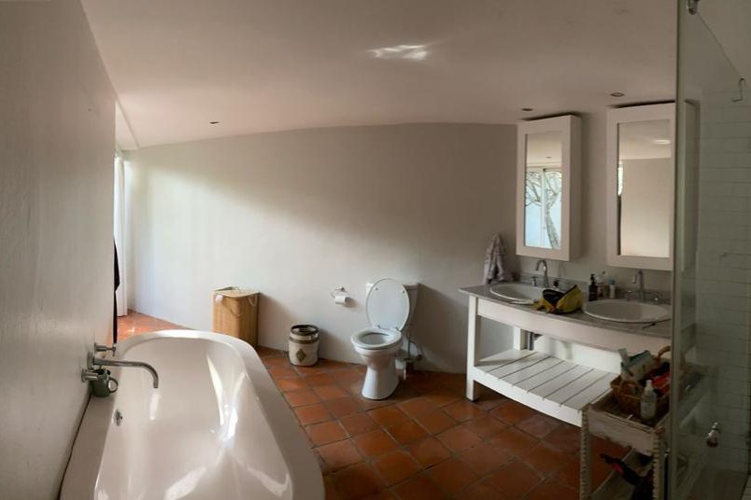
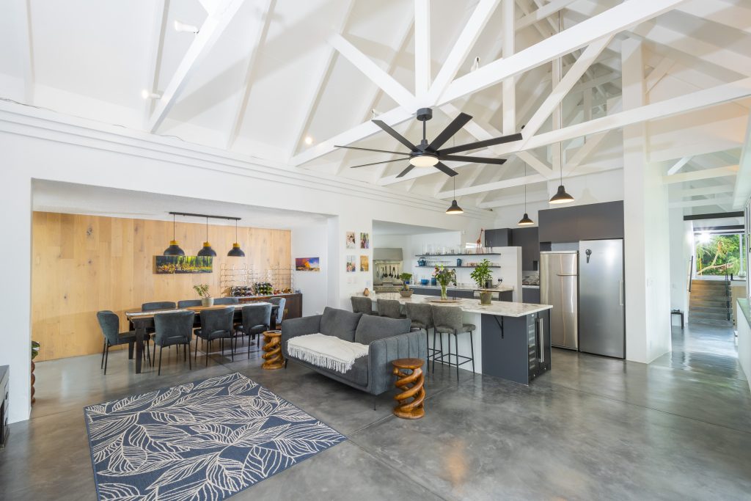
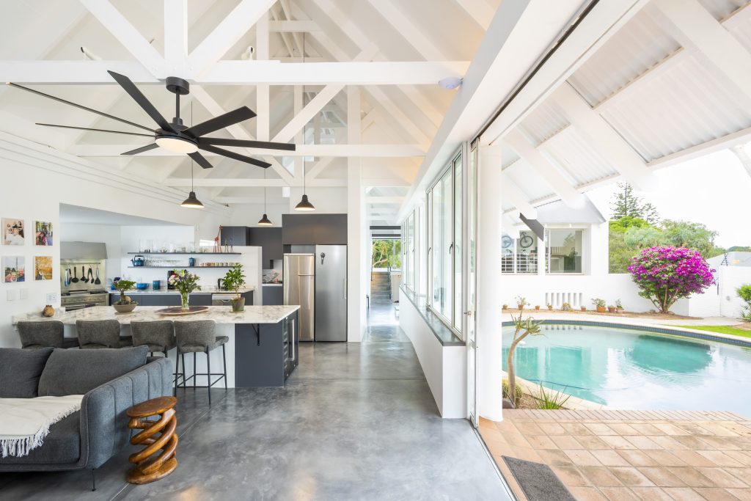
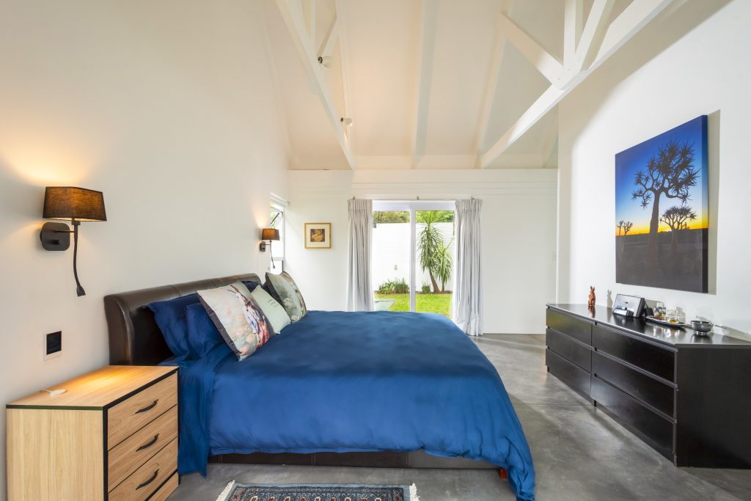
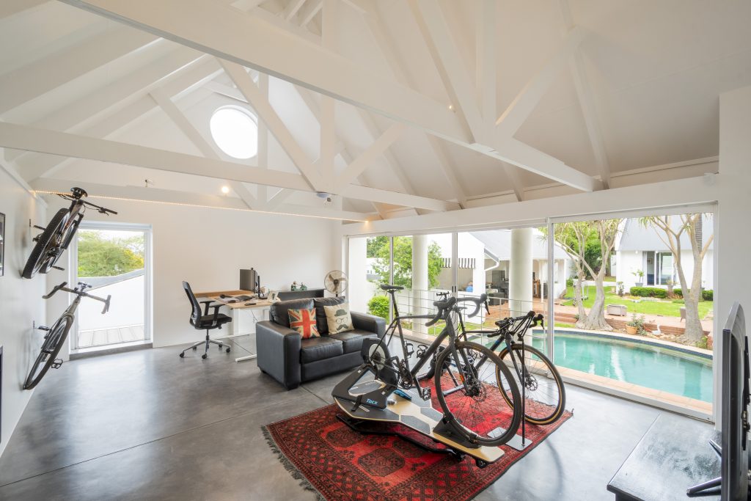
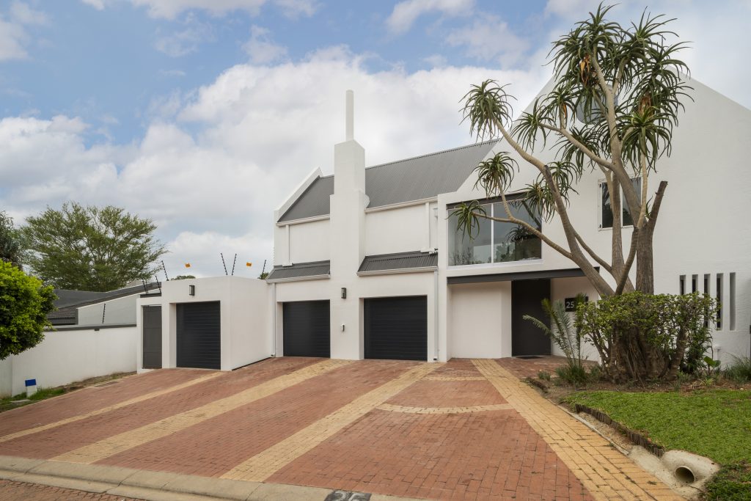
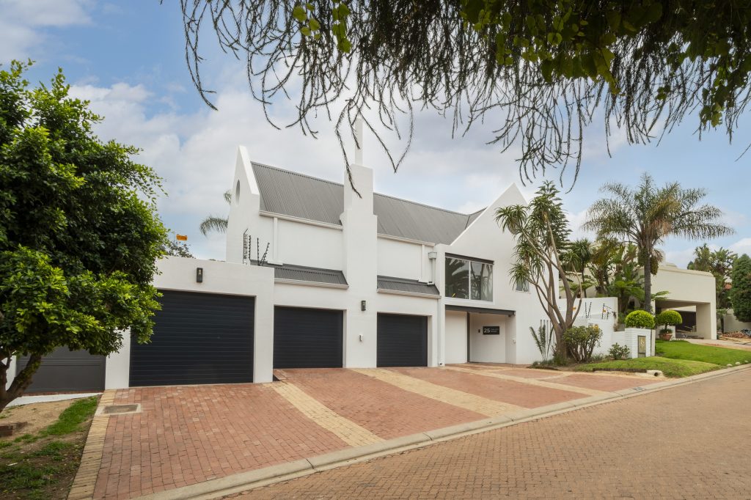
This home in Benmore Gardens was a full transformation, reworking a dated, closed-in house into a bright, open and contemporary residence over six months. The most striking change runs underfoot: the original terracotta tiles were replaced throughout with polished concrete, setting a clean, modern tone across the open-plan living, kitchen and dining. The brighter, more open interior lets the freshly painted roof trusses read as a striking overhead feature, while the exterior was reworked so the home reads as a single, unified building rather than the two separate structures it once appeared. The result is a home that finally feels whole, inside and out.
Location: Benmore Gardens, Sandton
Project Type: Alterations & Additions
Size: 550m²
Timeline: 6 months
Inspired by this project?
Get a quote and let’s build yours.