
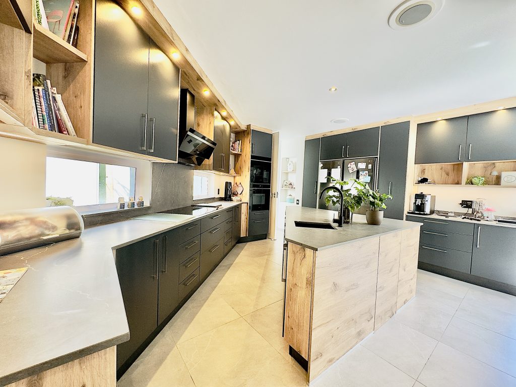
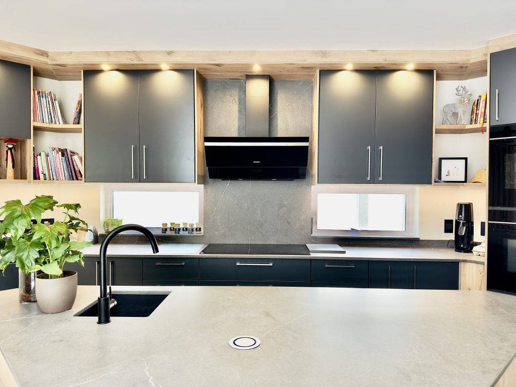
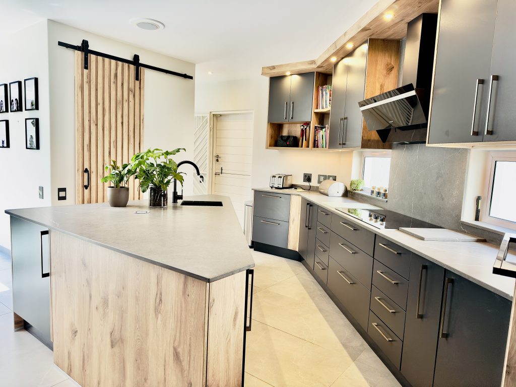
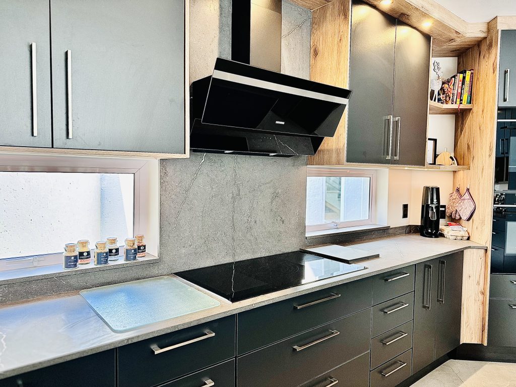
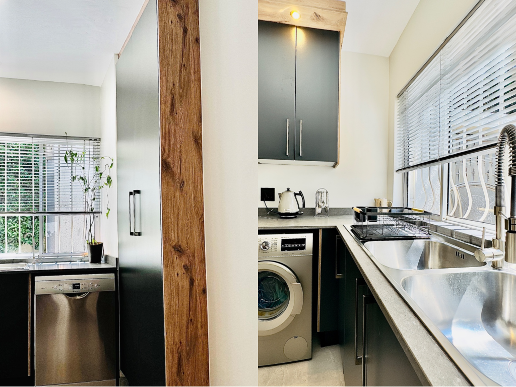
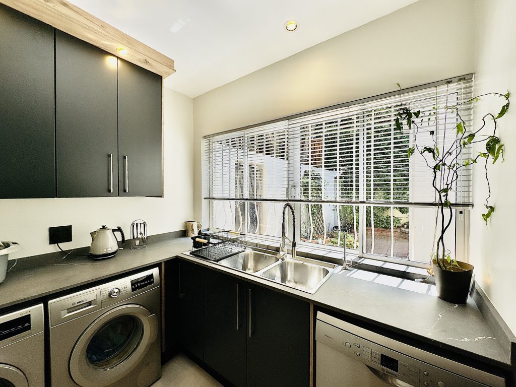
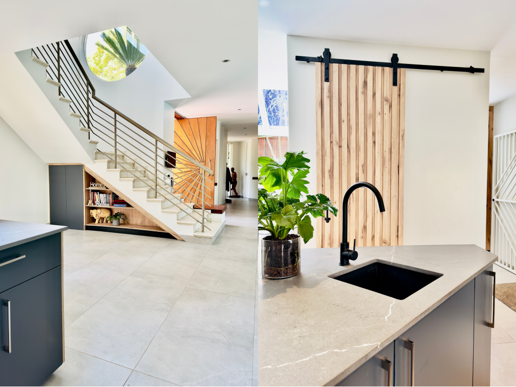
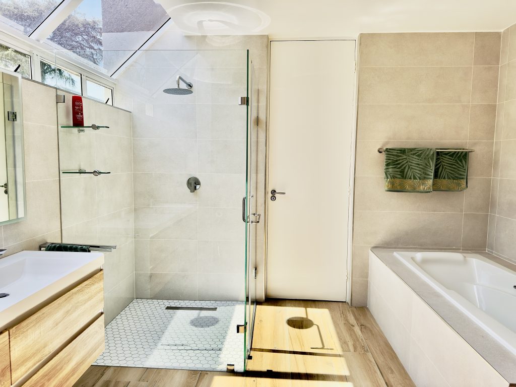
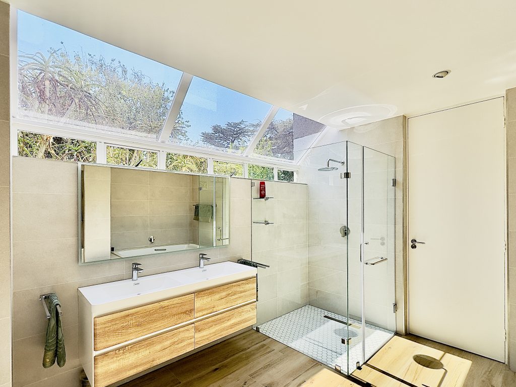
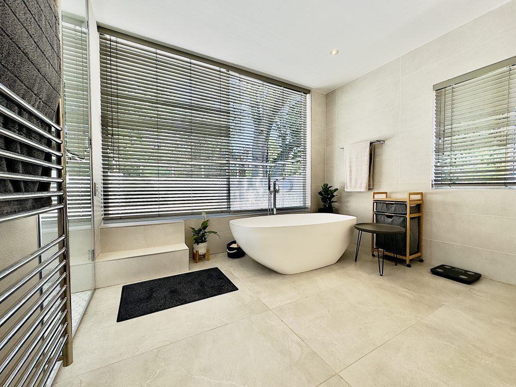
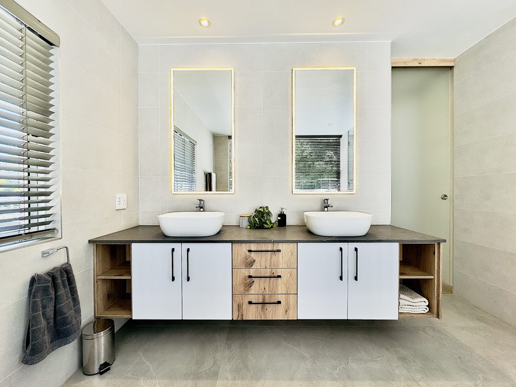
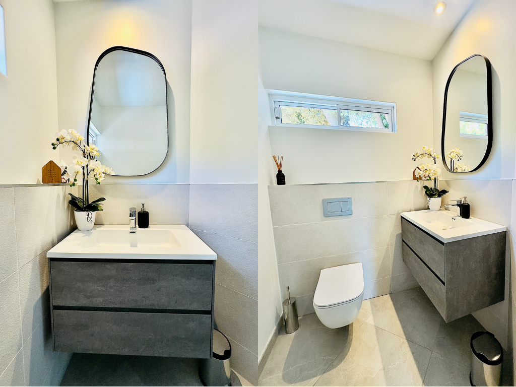
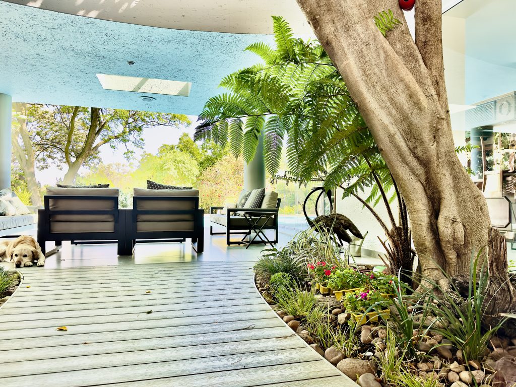
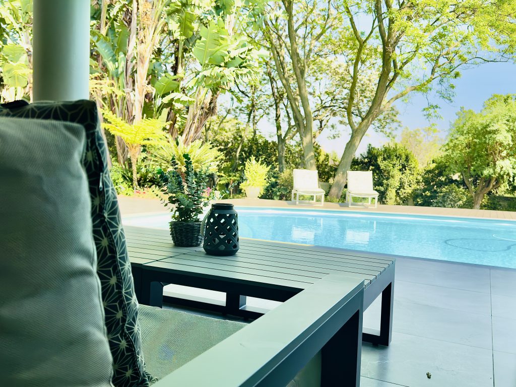
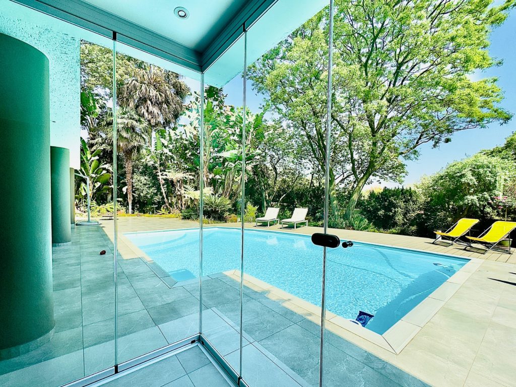
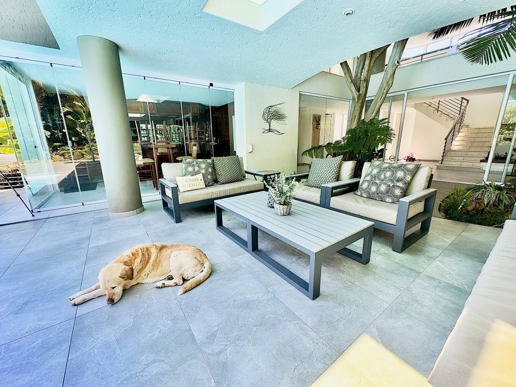
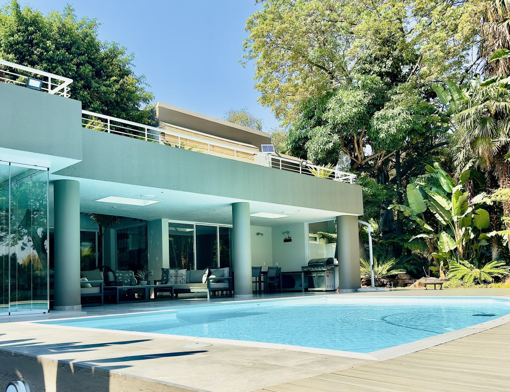
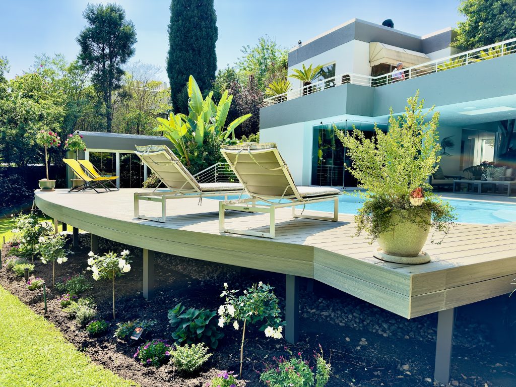
This alteration and addition reworked a large family home into a light, contemporary residence built around indoor-outdoor living. Inside, the project delivered a full modern kitchen with dark cabinetry and timber detailing, a separate scullery, and a series of refreshed bathrooms finished in a consistent palette of stone, pale timber, and soft neutrals. The heart of the home opens onto a wraparound pool and timber deck, where glazed elevations and a covered terrace connect the living spaces directly to the garden. Set among mature trees on a generous stand, the finished home flows easily between its interior rooms and the terraced outdoor entertainment areas.
Location: Bryanston, Sandton
Project Type: Alterations & Additions
Size: 900m²
Timeline: 4 months


Inspired by this project?
Get a quote and let’s build yours.