
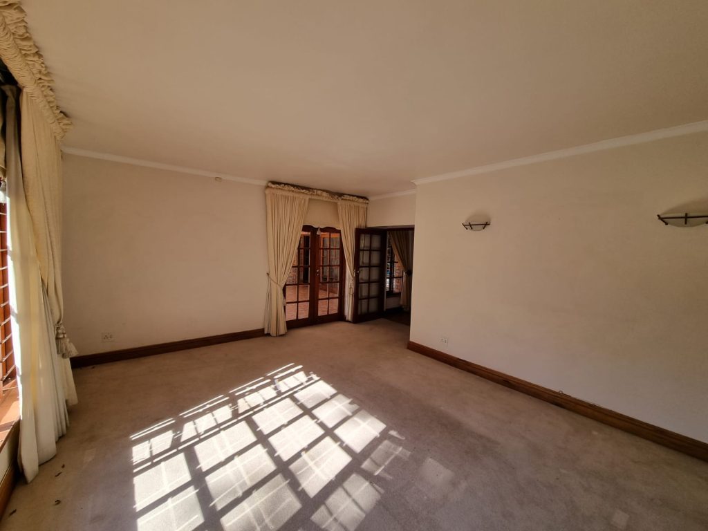
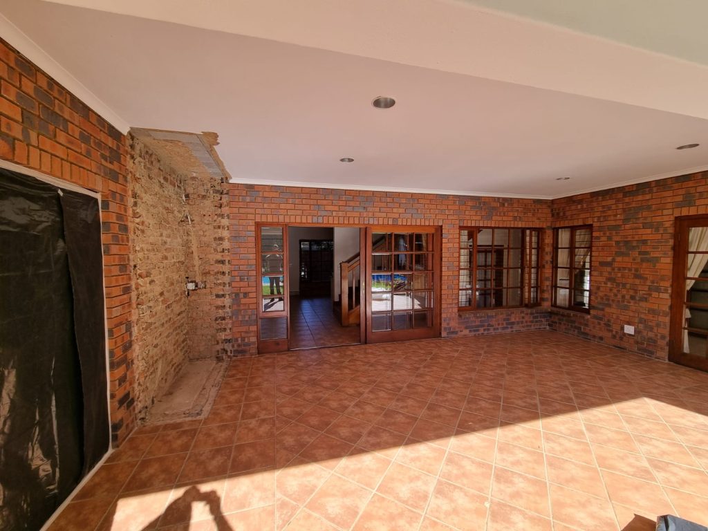
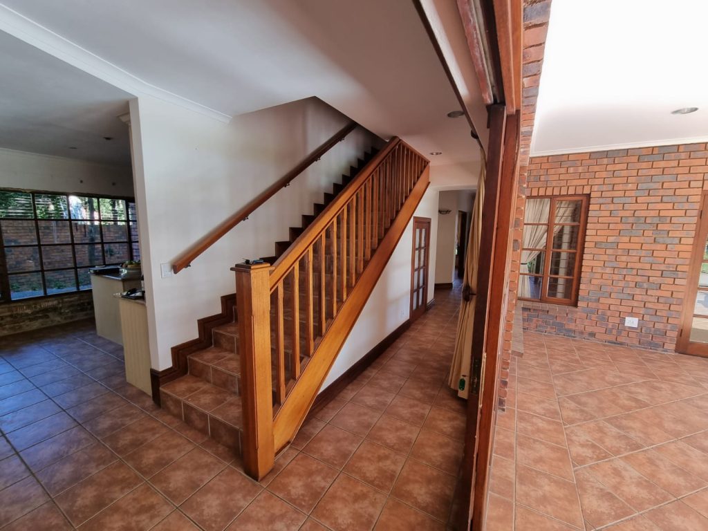
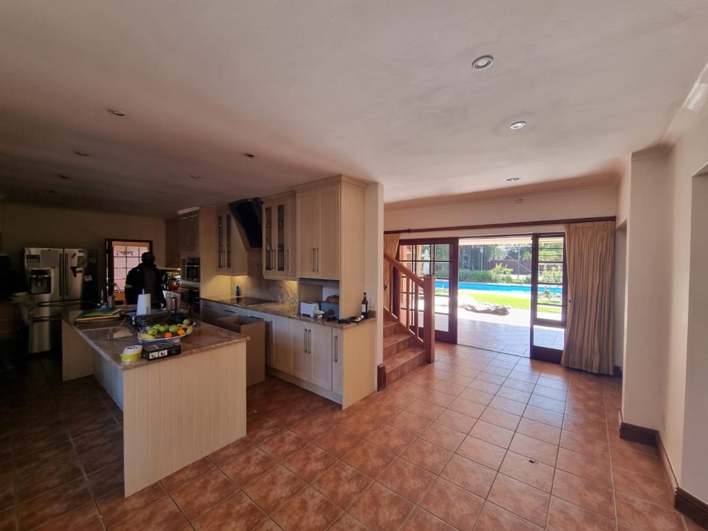
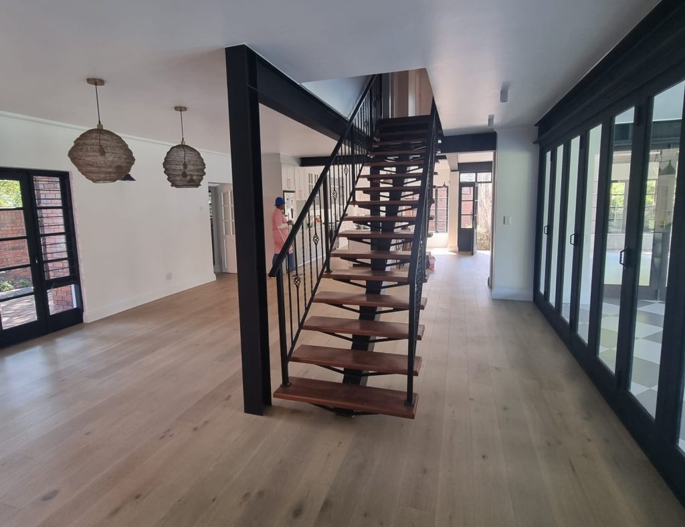
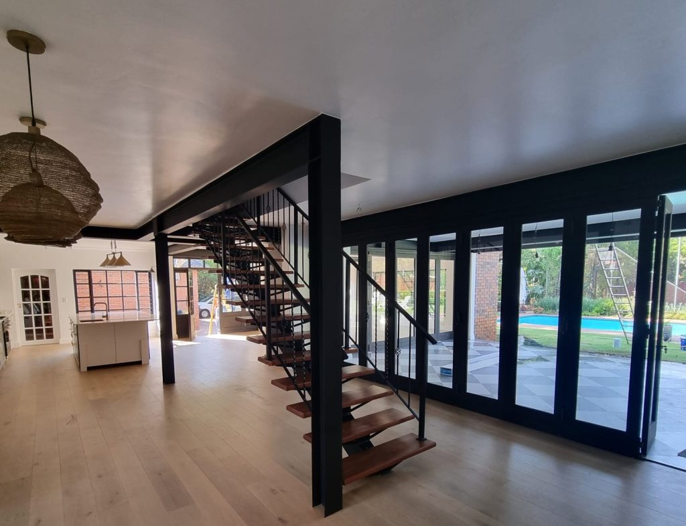
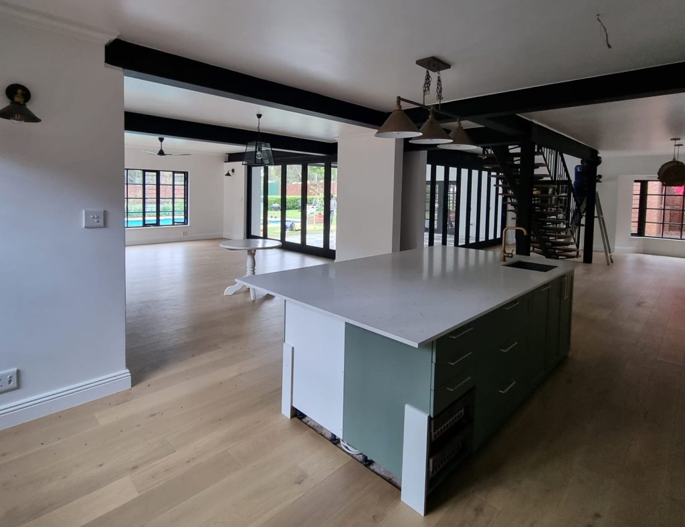
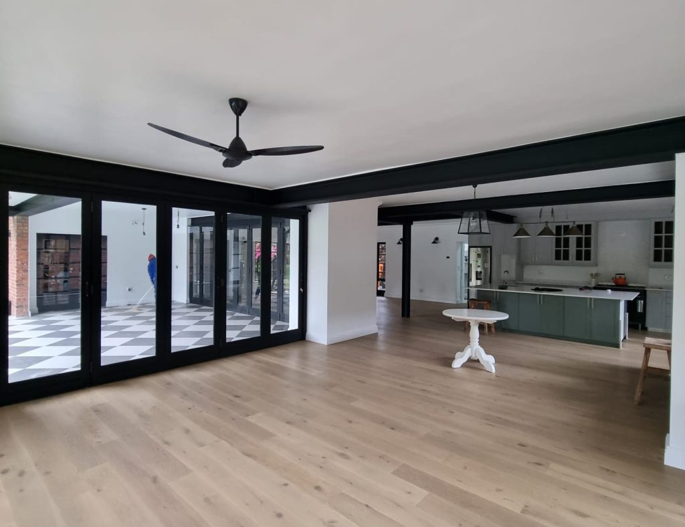
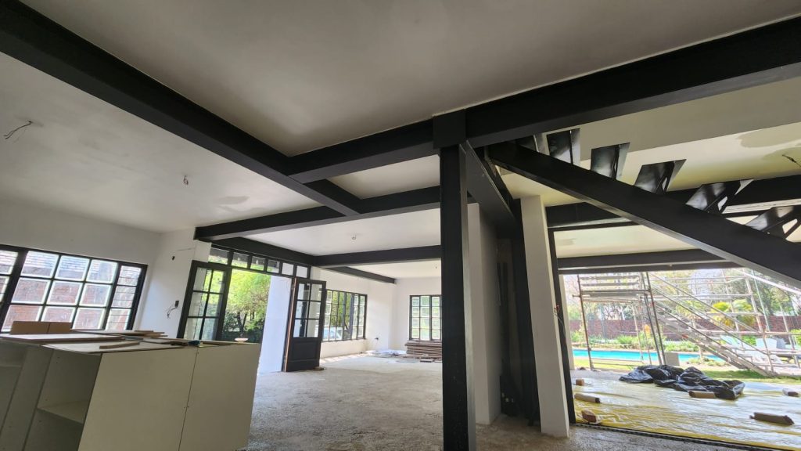
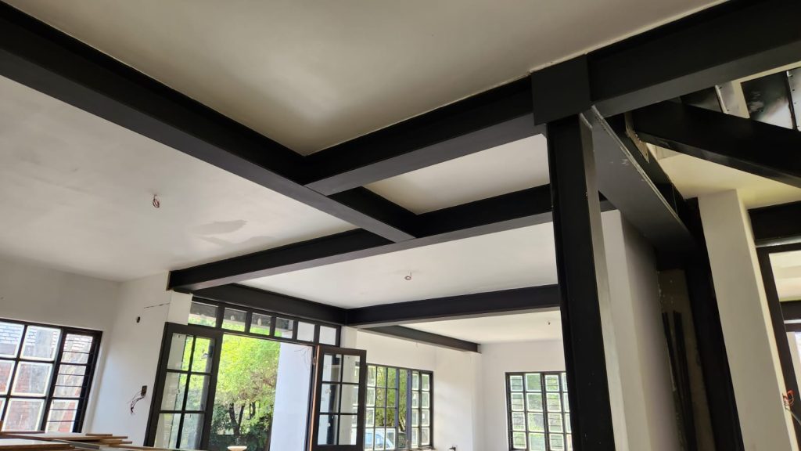
This Bryanston project was a structural transformation carried out around a substantial engineering challenge. To open up a compartmentalised original interior, the ground floor was opened into a single space by removing the internal walls, with the first floor above carried on steel I-beams so the structure stayed sound throughout. The result is a flowing open-plan level where the kitchen, living, and staircase read as one connected space. The exposed steel beams are left visible in the ceiling as a deliberate architectural feature, a quiet record of the engineering that made the new layout possible.
Location: Bryanston, Sandton
Project Type: Full Renovation & Alteration
Size: 700m²


Inspired by this project?
Get a quote and let’s build yours.