
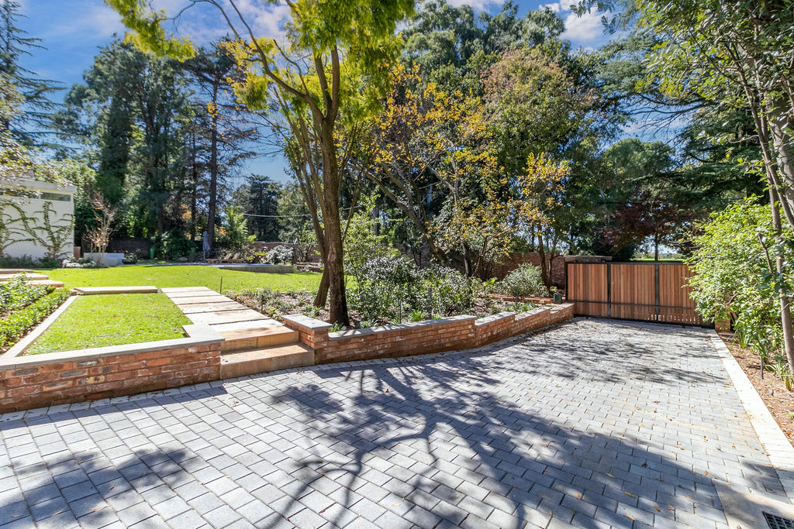
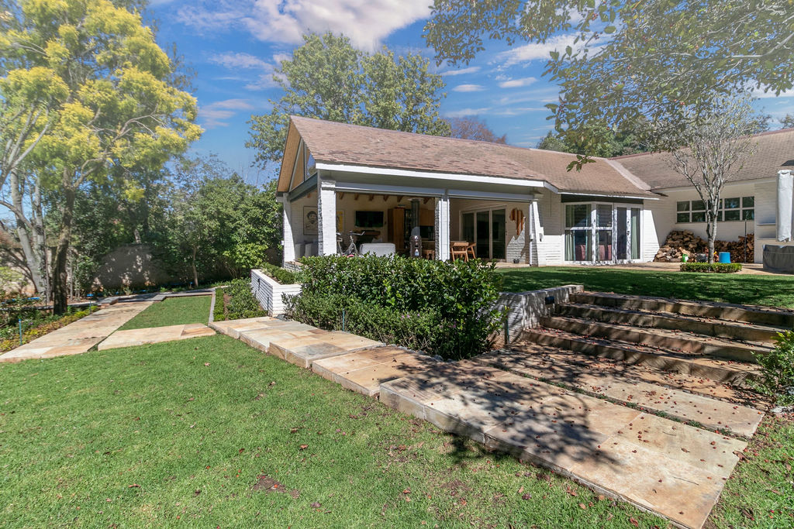
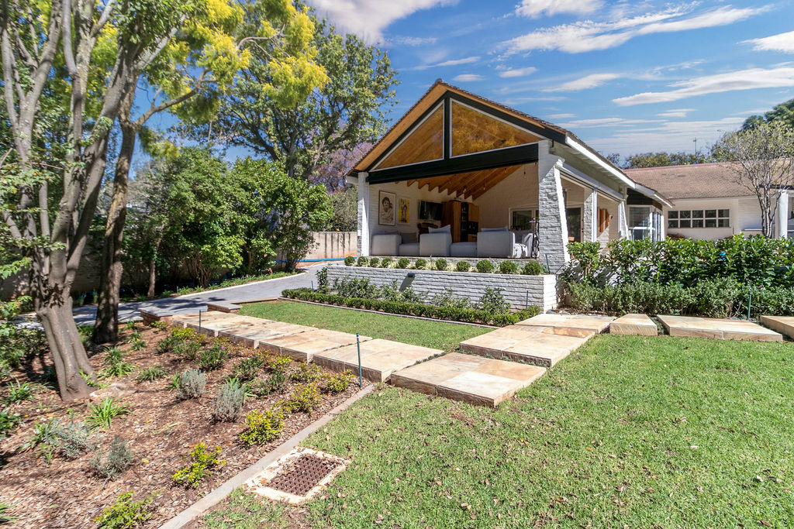
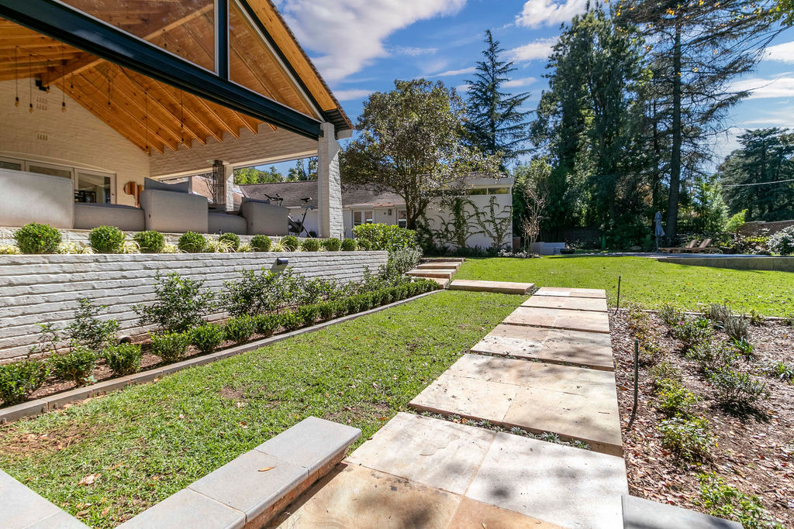
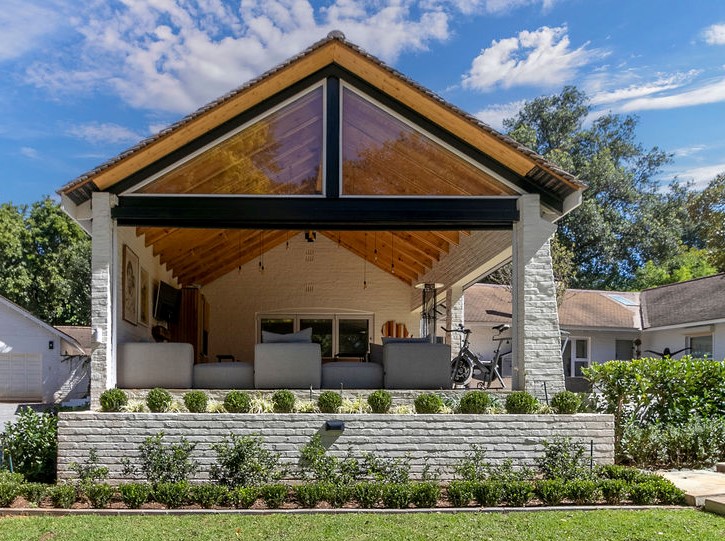
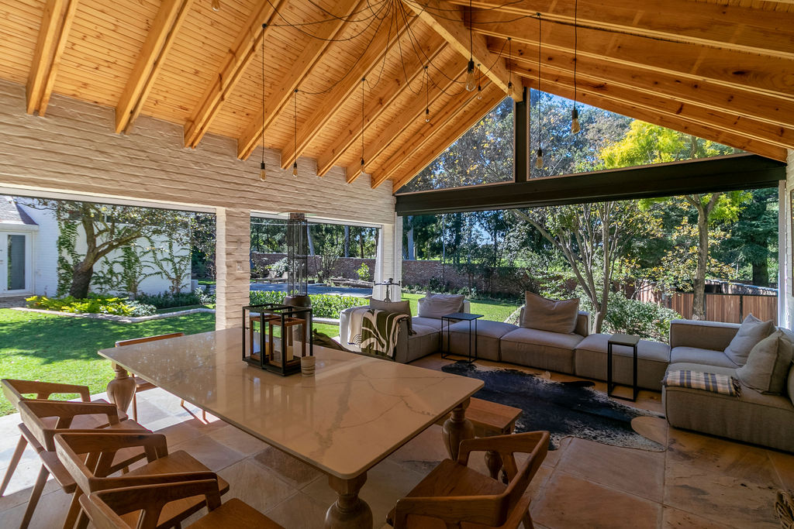
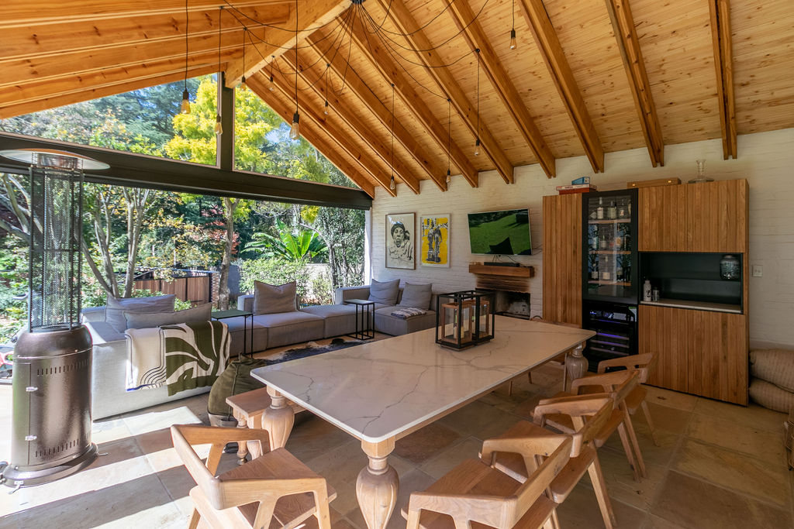
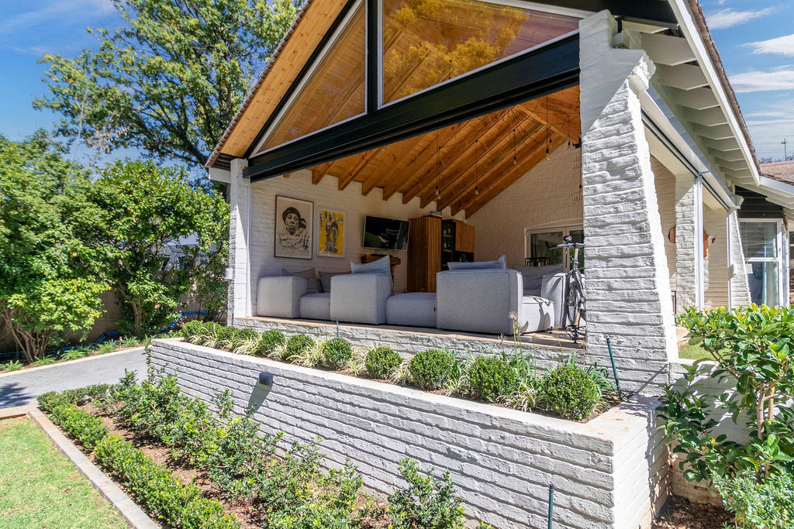
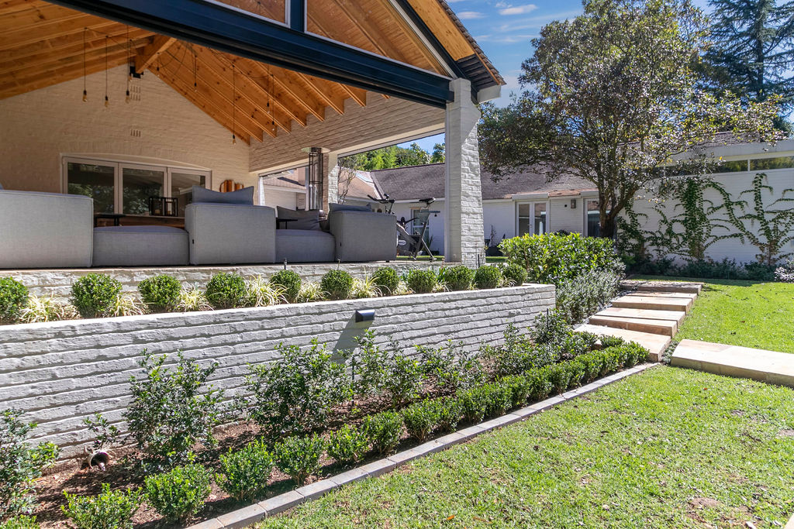
This Birdhaven project added a covered patio that works as a true extension of the home’s living space. The structure is defined by a vaulted timber-clad ceiling carried on exposed timber beams, with a steel element at the gable end framing the garden view. It keeps the roofline open and light while giving the space a warm, crafted feel. The patio steps down to a landscaped lawn held by tiered stone retaining walls and planting. The family remained on-site throughout the build, so the work was planned and sequenced to keep disruption to a minimum while the addition took shape.
Location: Birdhaven, Johannesburg
Project Type: Covered Patio Addition
Size: 60m²
Timeline: 1 month
Inspired by this project?
Get a quote and let’s build yours.